Espoon Koulutaival Oy
| Date: | 24.9.2026 |
|---|---|
| Country: | Finland |
| Customer: | Espoon Koulutaival Oy |
| Amount in EUR: | EUR 15 million |
| Maturity: | 22.5 years |
| Business sector: | Project & Structured Finance |

Project
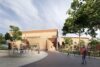
The loan has been provided to Espoon Koulutaival Oy to co-finance investments in new education infrastructure in Espoo, Finland. The investments include the Jupperi multipurpose building, which replaces existing facilities and combines primary education, daycare, sports, a city library and community facilities.
Fulfilment of NIB’s mission
Productivity:
The project will improve the education infrastructure in one of Finland’s fastest growing urban areas. The new facilities will provide education capacity for approximately 1,450 pupils, including approximately 600 at the Jupperi multipurpose building, supporting learning and easing capacity constraints in the education system. Sufficient early education capacity also supports the labour force participation of parents.
Maintaining a sufficient early education capacity also supports the labour force participation of parents.
Environment:
The buildings aim to achieve the highest five-star rating under the Rakennustieto environmental classification (RTYL) and to be fully aligned with the EU Taxonomy.
The buildings are estimated to have an E-value of 59kWh/m2/a, resulting in an emission intensity of 12.0 kgCO2e/m2. Emission intensity measures the greenhouse gas emissions generated per square metre of a building.
While this is above NIB’s 2030 target of 6.0 kgCO₂e/m₂ for real estate, emissions are expected to decline as Finland’s energy system becomes less carbon intensive, which should enable the buildings to meet the target over time.
Impact indicators related to the loan:
- Number of students in 2031: 1,450
- Total certified area, m2: 17,170
- RTYL certification level: 5
- E-value after building completion: 59 kwh2/m2/a
- DNSH alignment after building completion
Sustainability summary
The buildings will be equipped with solar panels, and on-site energy generation is expected to cover approximately 15–20% of each building’s total electricity demand. In addition, all the purchased energy will be low-carbon.
The carbon footprint of the buildings will be further reduced through the extensive use of wood in structural elements and the use of low-carbon concrete. Their lifecycle carbon footprint is expected to be approximately 40% lower than that of comparable reference buildings.